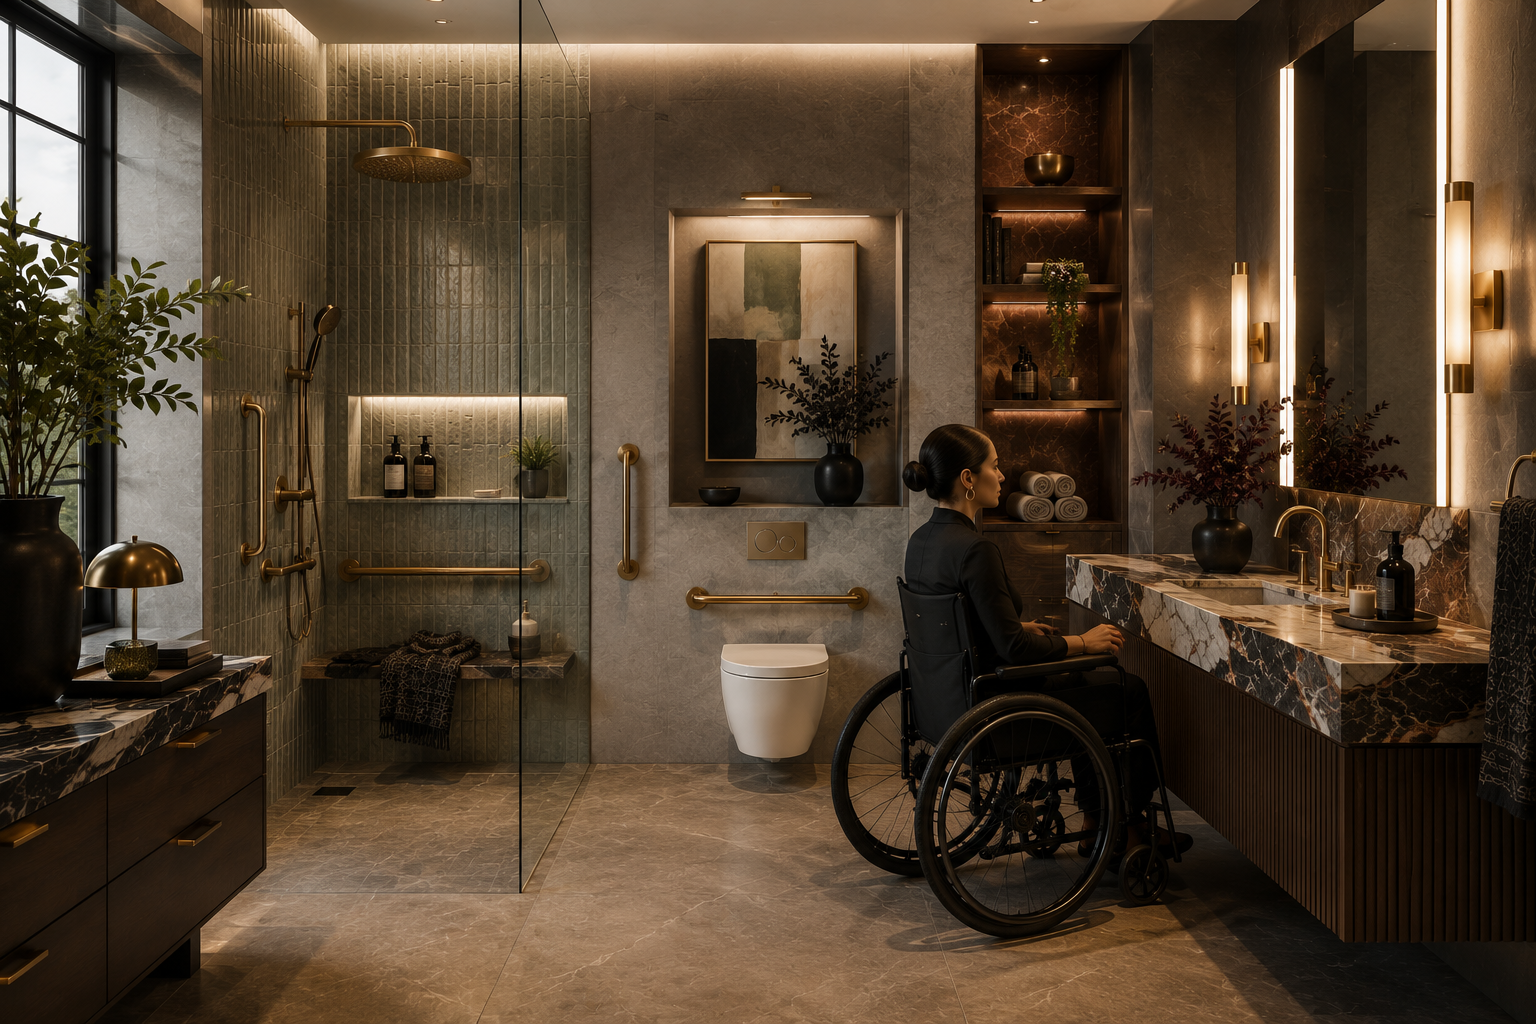
Beautiful Grab Bars: The New Standard in Aging in Place Bathroom Design
Let's be honest grab bars used to have a serious image problem.
For years, they felt cold, clinical, and completely disconnected from good design. Stainless steel tubing bolted to a tile wall, practically shouting "someone here needs help." But supportive living has officially entered its glow up era, and modern grab bars are leading the charge.
Today's grab bars are sleek, architectural, and beautifully integrated into modern bathrooms. The best ones double as shelving, towel bars, or subtle design details blending seamlessly into the overall aesthetic of the space instead of standing apart from it.
Why Every Bathroom Needs to Think About Accessibility Now
As more homes become multi generational, bathrooms increasingly need to support a wider range of people and needs at once:
Aging parents moving in or visiting for extended stays
Recovery after surgery, when a stable, discreet handhold matters most
Mobility changes that happen gradually, not all at once
Children with accessibility needs, who deserve a bathroom that works for them without feeling clinical
Long-term wellness, because a well designed bathroom should serve you at 35 and at 85
The good news: supportive design no longer has to feel institutional. It can look like your home.
What Makes a Grab Bar Beautiful, Not Clinical
The shift comes down to a few design principles that separate today's best products from the old hospital-style bars:
Material and finish. Brushed brass, matte black, warm bronze, and soft gold finishes now stand in for shiny chrome allowing grab bars to match cabinet hardware, faucets, and lighting instead of clashing with them.
Dual function. The most elegant solutions aren't labeled "grab bar" at all. They're towel bars rated for structural support, floating shelves with a reinforced core, or shower niches with an integrated handhold built into the edge.
Placement as design intent. Rather than a single bar awkwardly centered on a blank wall, thoughtful placement treats the bar as part of the tile layout, niche design, or vanity wall so it reads as intentional, not added on.
Proportion. Slimmer profiles and longer, more graceful lines replace the bulky, oversized bars of decades past while still meeting ADA weight-bearing standards.
Where to Start: The Highest-Impact Spaces
If you're planning ahead for a multi-generational household or simply designing a bathroom that will serve you well for decades a few zones matter most:
The shower or tub. This is the highest fall-risk area in any bathroom, and the place where a hidden, well-placed bar earns its keep most.
Beside the toilet. Often overlooked in early planning, but essential for anyone recovering from surgery or managing balance changes.
Transition zones. The step in and out of a walk-in shower, or the threshold between a hallway and bathroom, deserve just as much thought as the fixtures themselves.
The Bigger Picture: Designing for the Whole Family
A truly multi generational bathroom isn't built around one moment in time it's built to flex. The best supportive design decisions made today are the ones a family won't need to renovate around in five or fifteen years.
That's the real shift happening in accessible design right now: it's stopped being a retrofit and started being a plan. Beautiful, hidden, built-in from the start.
Because support should never have to look like support.